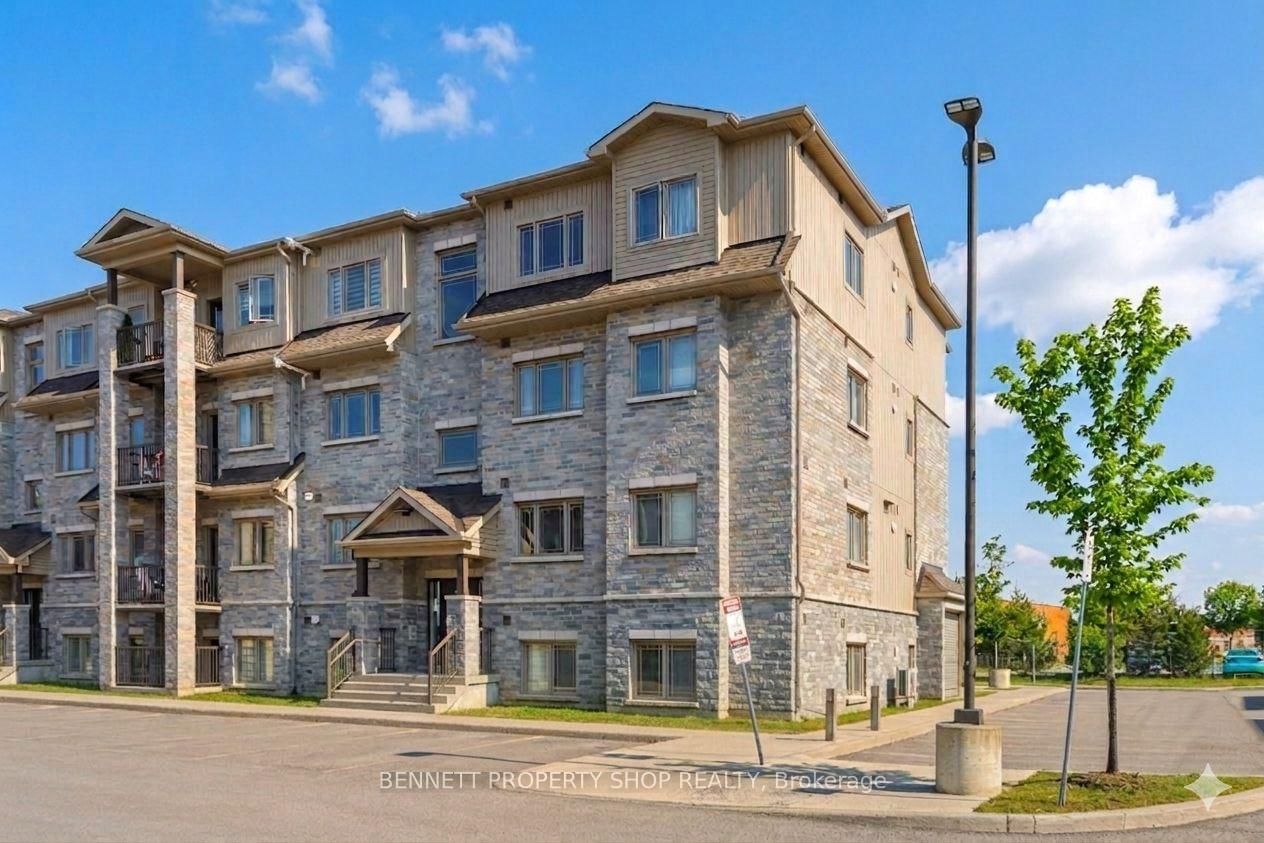
<-- style PDP --> 1-371 Paseo Private, Nepean - Condo Apt for sale for $435,000
  • for sale

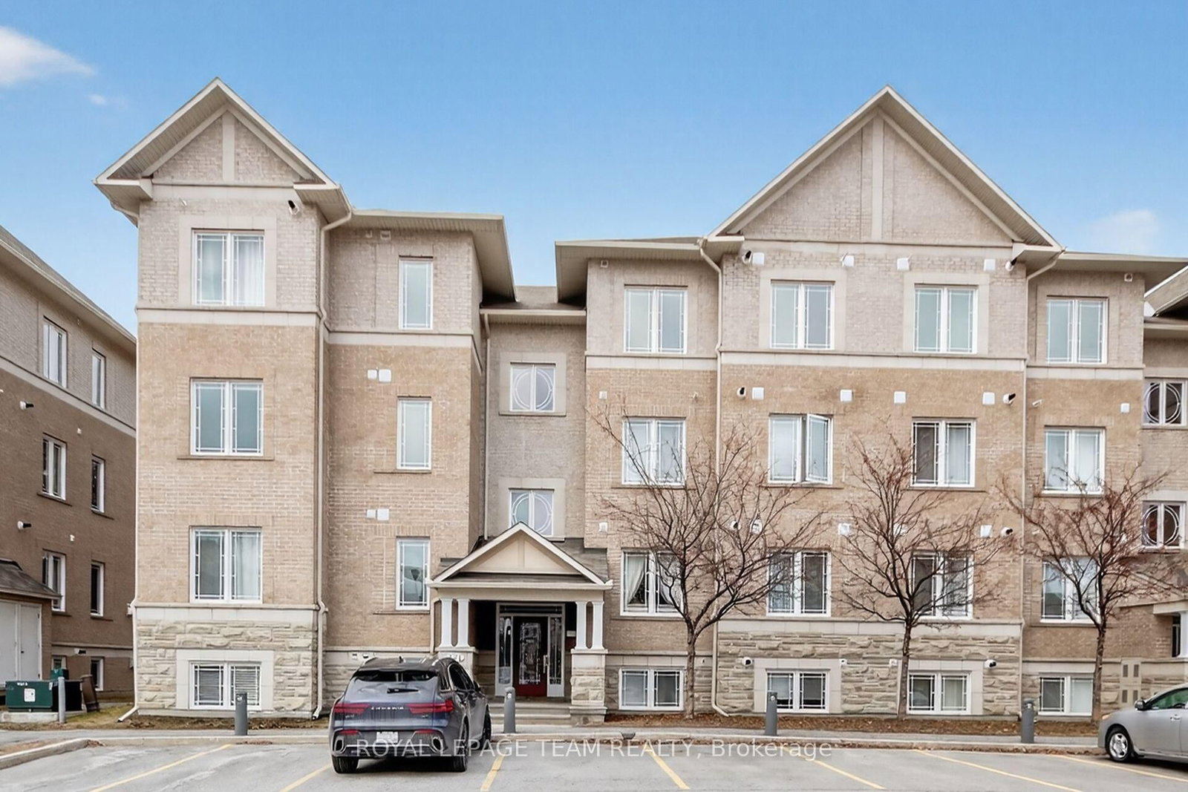
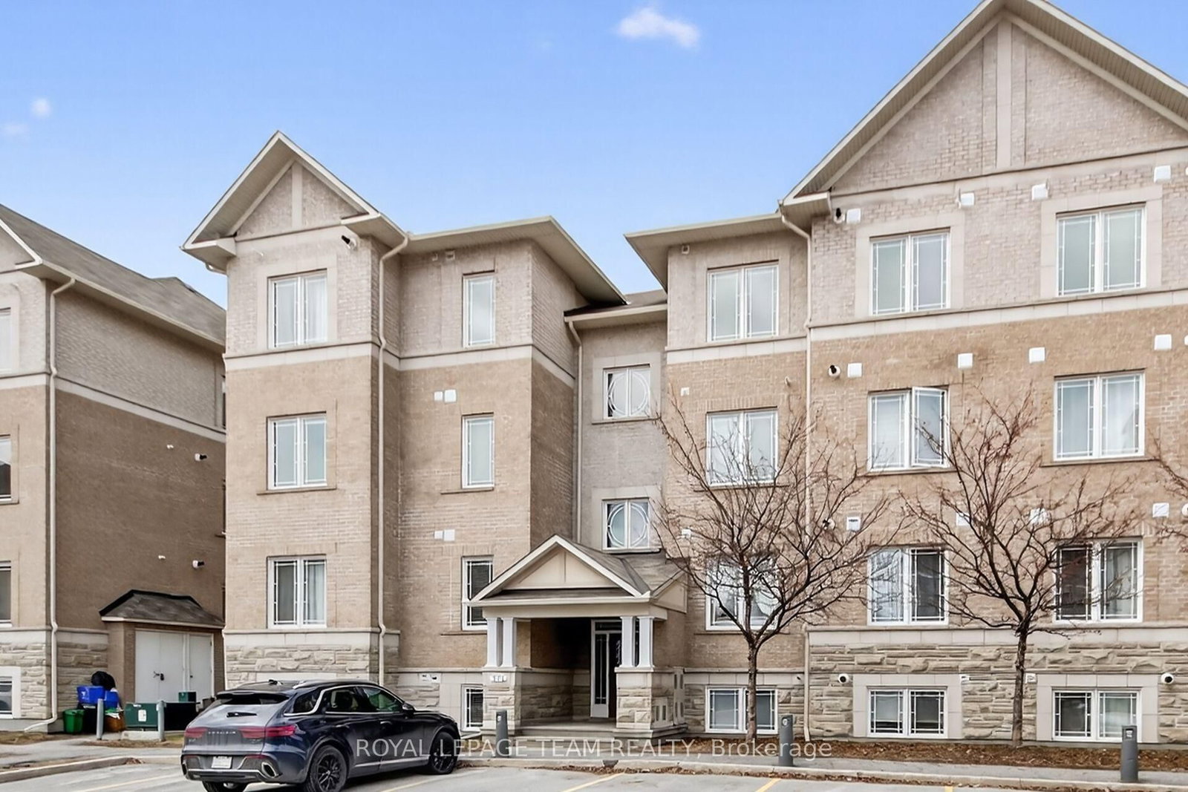
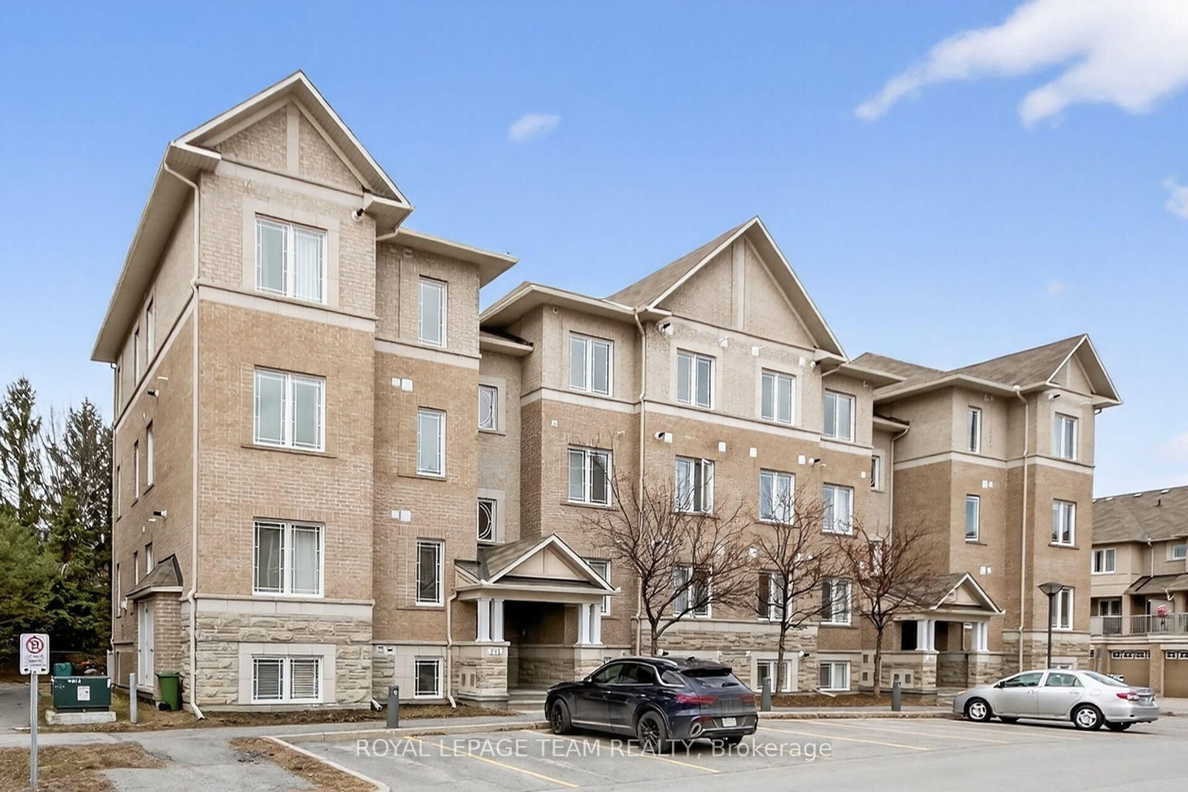
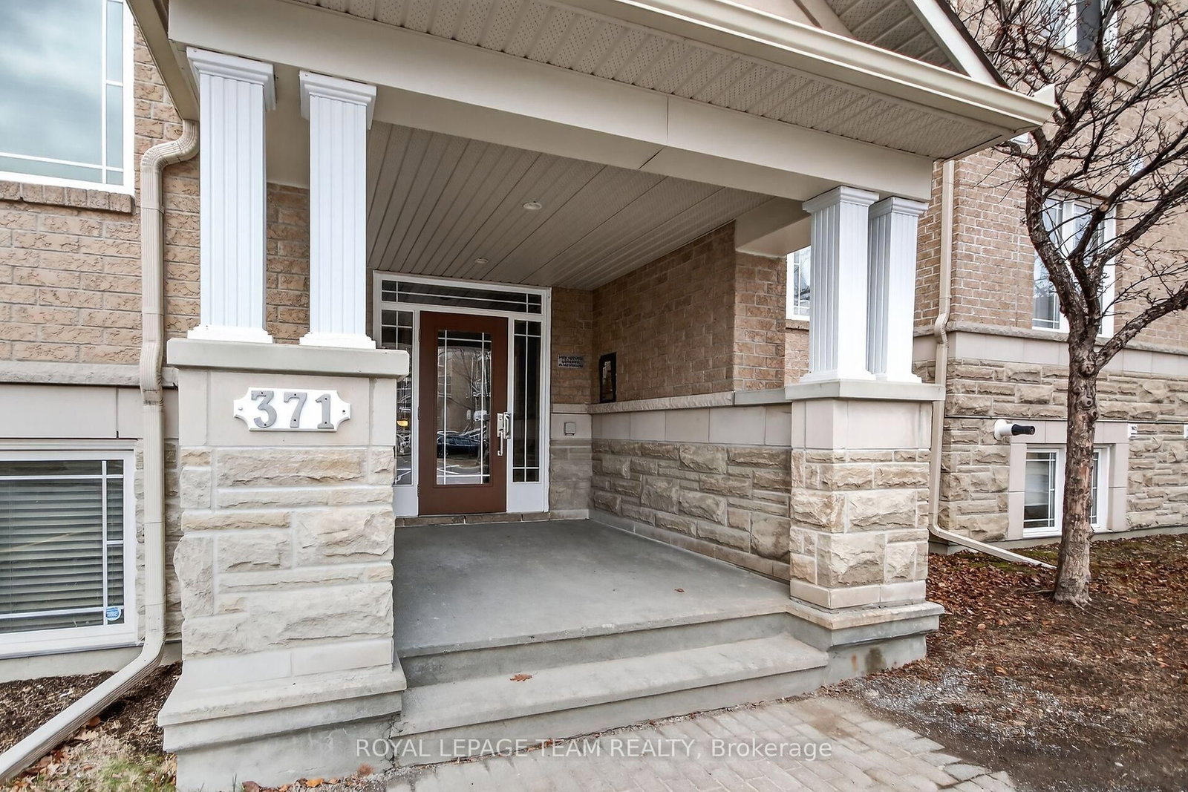
1-371 Paseo Private

Nepean, Ontario, K2G 4P1 - Centrepointe

$435,000

  • Neighbourhood

    Centrepointe

  • Major Intersection

    Centrepointe Drive

  • Listed Since: 89 day(s)

  • Last update: 14 day(s) ago

Overview

  • Property Type

    Condo Apt, 1 Storey/Apt

  • Bedrooms

    2

  • Bathrooms

    2

  • Square Feet

    1000-1199

  • Exposure

    South East

  • Total Parking

    1

  • Maintenance

    $288

  • Taxes

    $3,531.62 (2025)

  • Balcony

    Terr

Property Description

Property description for 1-371 Paseo Private, Nepean

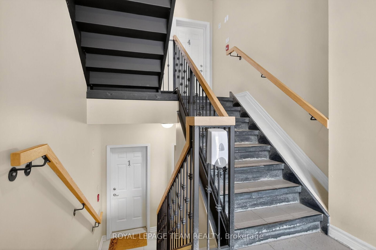
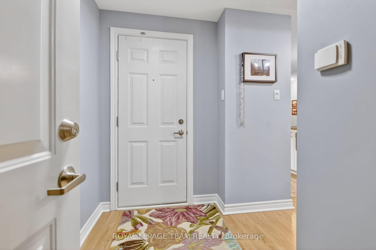
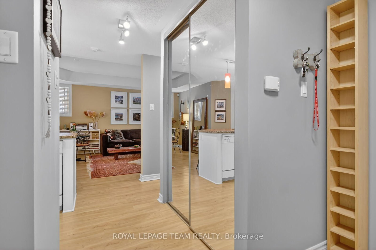
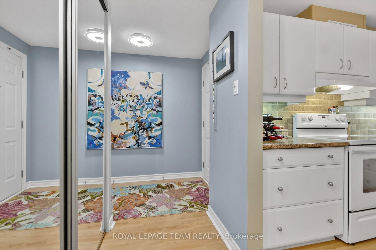
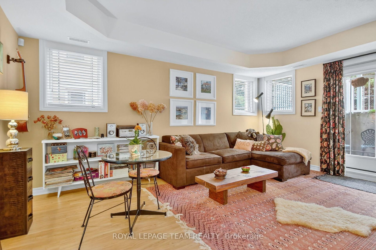
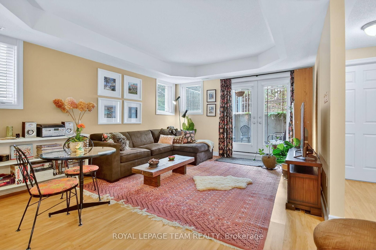
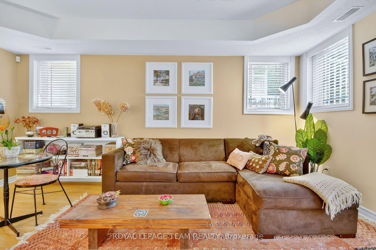
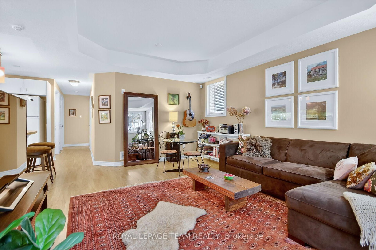
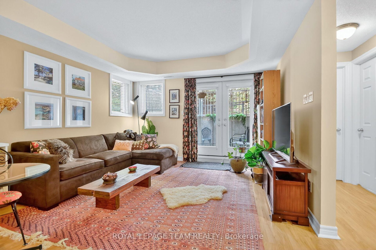
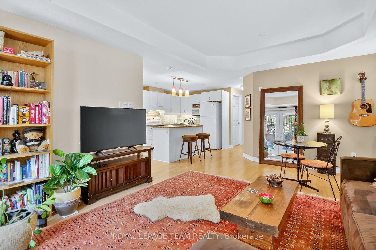
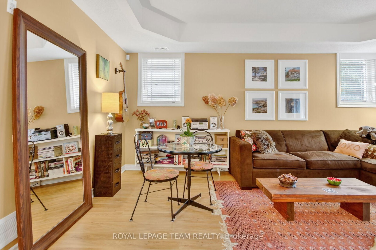
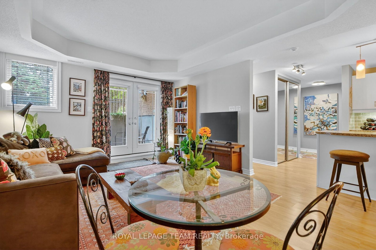
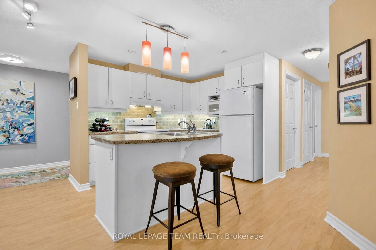
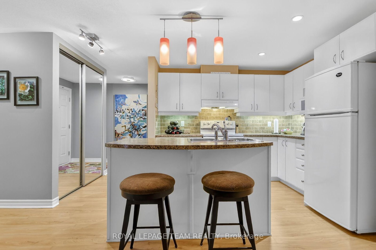
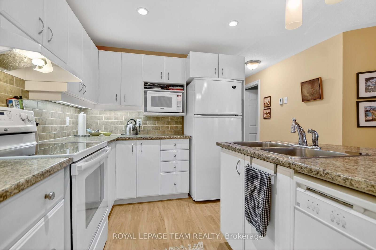
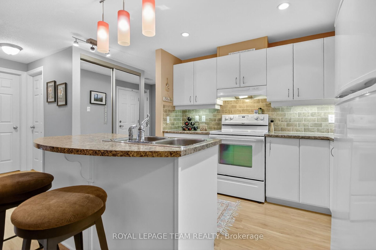
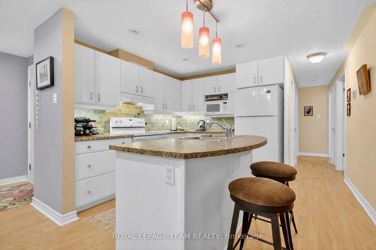
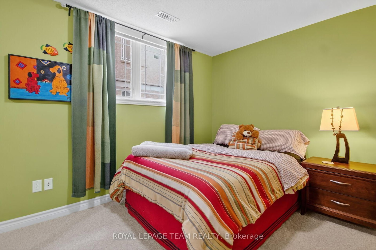
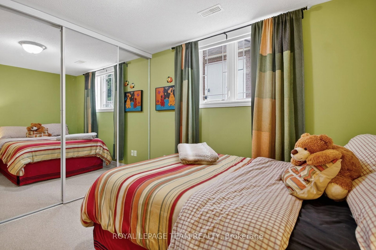
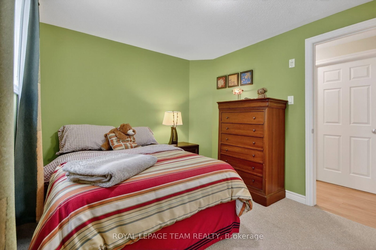
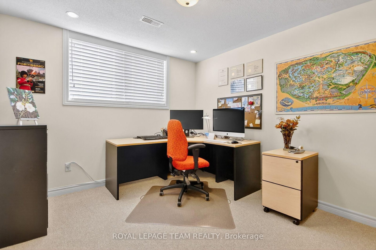
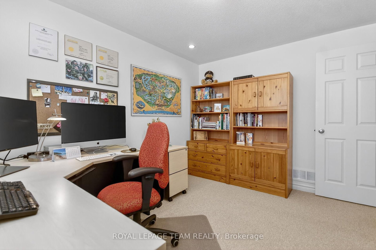
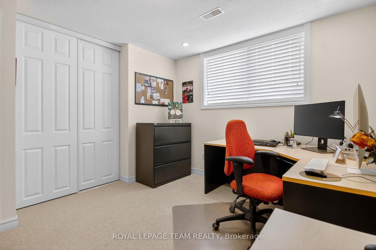
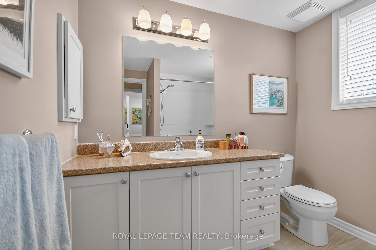
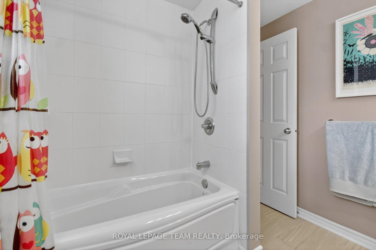
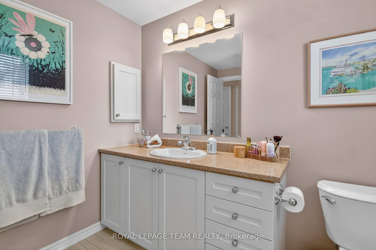
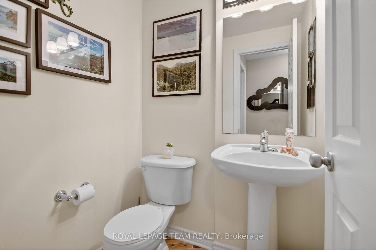
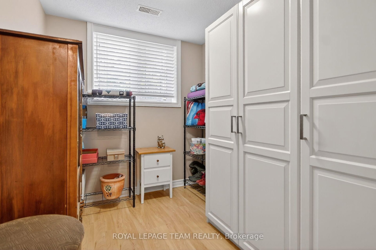
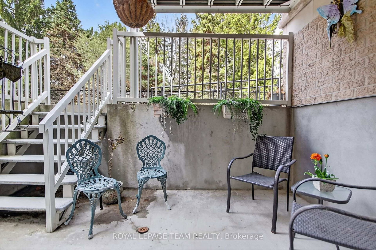
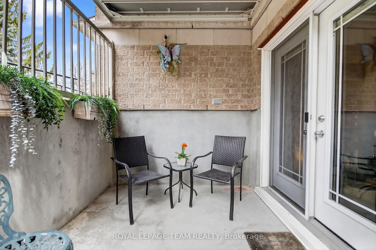
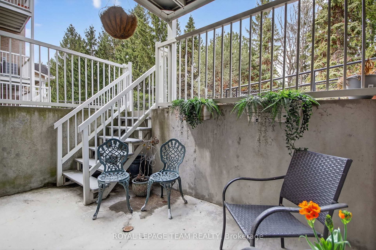
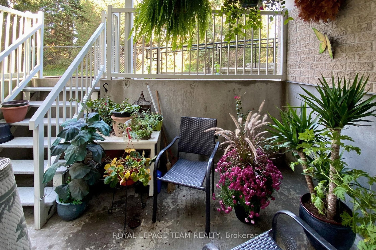
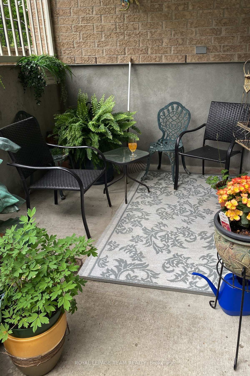
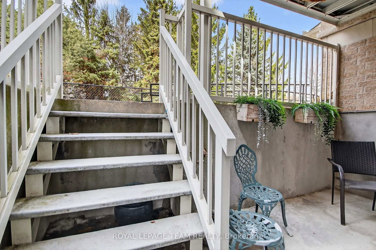
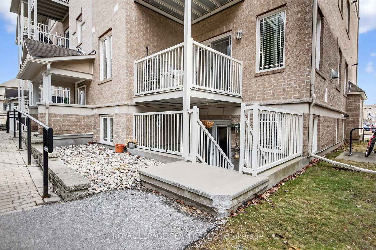
Welcome to this beautifully maintained condo in the heart of Centrepointe, offering effortless, turnkey living in one of the area's most desirable communities. This bright and spacious unit features approximately 1,100 sq. ft. of thoughtfully designed living space, including 2 bedrooms, a versatile den, and 1.5 bathrooms, ideal for professionals, downsizers, or small families. Enjoy a peaceful, nature-filled backdrop from your rear windows, creating a serene atmosphere that truly sets this home apart. Inside, you'll find a range of quality upgrades, including laminate flooring throughout the main living areas, enhanced underpadding in carpeted spaces, and multiple dimmer switches for customizable lighting. The kitchen is both functional and inviting, complete with pot lights, undermount lighting, and ample storage. The main bathroom offers a touch of luxury with a heated floor and upgraded bathtub, perfect for relaxing at the end of the day. Custom window coverings add style and convenience throughout. Step outside to your private patio, where you can unwind and enjoy the evening sun in a quiet, tranquil setting. The lower-level location offers easy access with minimal stairs and the added benefit of three separate egress points, providing both convenience and flexibility. Situated just steps from Centrepointe's top amenities, including parks, library, theatre, transit, Algonquin College, restaurants, cafes, and shopping, you'll enjoy the perfect balance of comfort, accessibility, and vibrant urban living. A rare opportunity to own a move-in ready home in an unbeatable location.

Listed by ROYAL LEPAGE TEAM REALTY

  • MLS #

    X12981598

  • Sq. Ft

    1000-1199

  • Sq. Ft. Source

    MLS

  • Year Built

    16-30

  • Basement

    None

  • View

    n/a

  • Garage

    None

  • Parking Type

    Exclusive

  • Locker

    None

  • Pets Permitted

    Yes-with Restrictions

  • Exterior

    Brick

  • Fireplace

    N

  • Security

    n/a

  • Elevator

    n/a

  • Laundry Level

    Main

  • Building Amenities

    Bbqs Allowed

  • Maintenance Fee Includes

    Parking

  • Property Management

    CMG

  • Heat

    Forced Air

  • A/C

    None

  • Water

    n/a

  • Water Supply

    n/a

  • Central Vac

    N

  • Cert Level

    n/a

  • Energy Cert

    N

  • Living

    4.11 x 5.36 ft Main level

    Combined W/Dining

  • Den

    2.43 x 2.74 ft Main level

  • Primary

    3.35 x 3.66 ft Main level

  • 2nd Br

    2.77 x 3.05 ft Main level

  • Kitchen

    5.6 x 3.08 ft Main level

  • Laundry

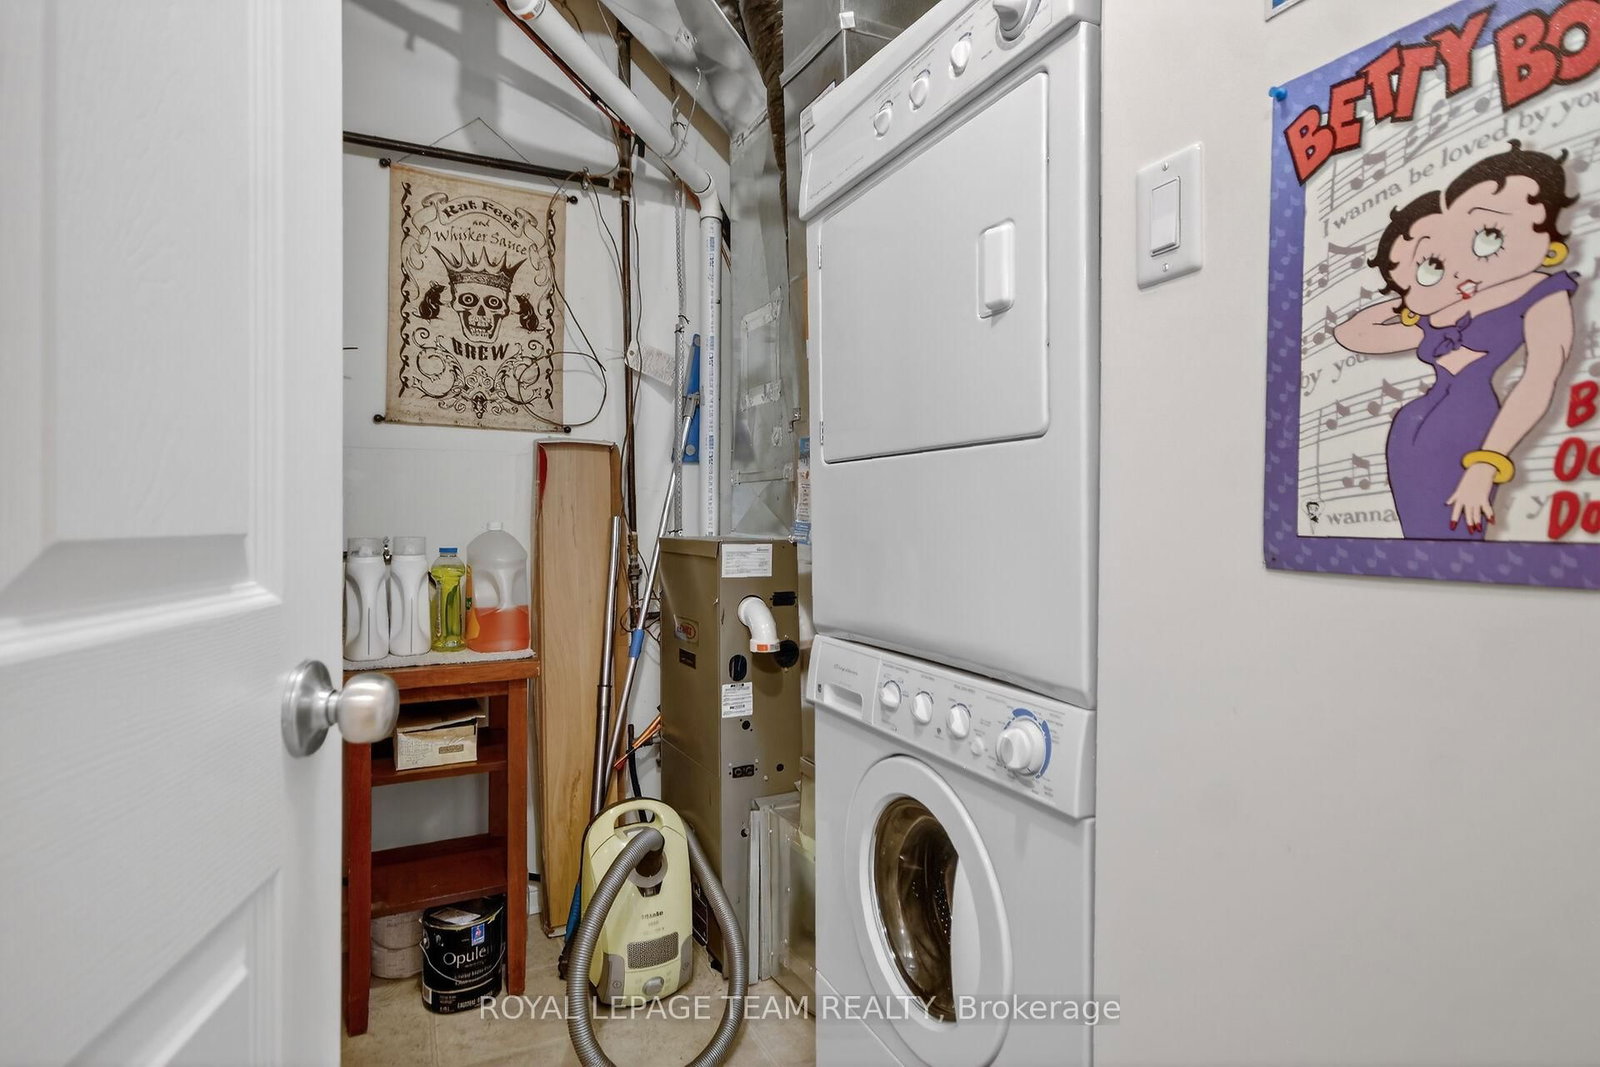
    0.0 x 0.0 ft Main level

  • MLS #

    X12981598

  • Sq. Ft

    1000-1199

  • Sq. Ft. Source

    MLS

  • Year Built

    16-30

  • Basement

    None

  • View

    n/a

  • Garage

    None

  • Parking Type

    Exclusive

  • Locker

    None

  • Pets Permitted

    Yes-with Restrictions

  • Exterior

    Brick

  • Fireplace

    N

  • Security

    n/a

  • Elevator

    n/a

  • Laundry Level

    Main

  • Building Amenities

    Bbqs Allowed

  • Maintenance Fee Includes

    Parking

  • Property Management

    CMG

  • Heat

    Forced Air

  • A/C

    None

  • Water

    n/a

  • Water Supply

    n/a

  • Central Vac

    N

  • Cert Level

    n/a

  • Energy Cert

    N

  • Living

    4.11 x 5.36 ft Main level

    Combined W/Dining

  • Den

    2.43 x 2.74 ft Main level

  • Primary

    3.35 x 3.66 ft Main level

  • 2nd Br

    2.77 x 3.05 ft Main level

  • Kitchen

    5.6 x 3.08 ft Main level

  • Laundry

    0.0 x 0.0 ft Main level

Thinking of Selling?

Find Out Your Home’s Value in Today’s Market!

No Email or Signup is required to view your home estimate.

estimate your home value

Contact Manoj Kukreja

Sales Representative,
Century 21 People’s Choice Realty Inc.,
Brokerage
(647) 576 - 2100

Manoj profile avatar

Mortgage Calculator

This data is for informational purposes only.

Mortgage Payment per month

Principal Amount

Interest

Total Payable

Amortization

Amortization

Closing Cost Calculator

This data is for informational purposes only.

Closing Cost Total for this property

Total Cash flow for purchasing this property

Down Payment(%)*
Additional information

Provincial Land Transfer Tax

Ontario Land Transfer Tax Rebate

Toronto Land Transfer Tax

Toronto Land Transfer Tax Rebate

PST on CMHC Insurance Premium

Lawyer Fees

$2,825

Government Registration Fee's

$164

Title Insurance

Closing Cost Total

Total Cash flow for purchasing this property

Provincial Land Transfer Tax

Ontario Land Transfer Tax Rebate

Toronto Land Transfer Tax

Toronto Land Transfer Tax Rebate

PST on CMHC Insurance Premium

Lawyer Fees

$2,825

Government Registarion Fee's

$164

Title Insurance

Down Payment(%)*

* A down payment of less than 20% is permitted only for first-time home buyers purchasing their principal residence. The minimum down payment required is 5% for the portion of the purchase price up to $500,000, and 10% for the portion between $500,000 and $1,500,000. For properties priced over $1,500,000, a minimum down payment of 20% is required.

Thinking of Selling?

Find Out Your Home’s Value in Today’s Market!

No Email or Signup is required to view your home estimate.

estimate your home value

Contact Manoj Kukreja

Sales Representative, Century 21 People’s Choice Realty Inc., Brokerage
(647) 576 - 2100

Manoj profile avatar

Recent Sold Listings in Centrepointe, Nepean

Popular Cities